The Mews Collection Coming to Life: A Closer Look at New Apartments in Highett
September 2026
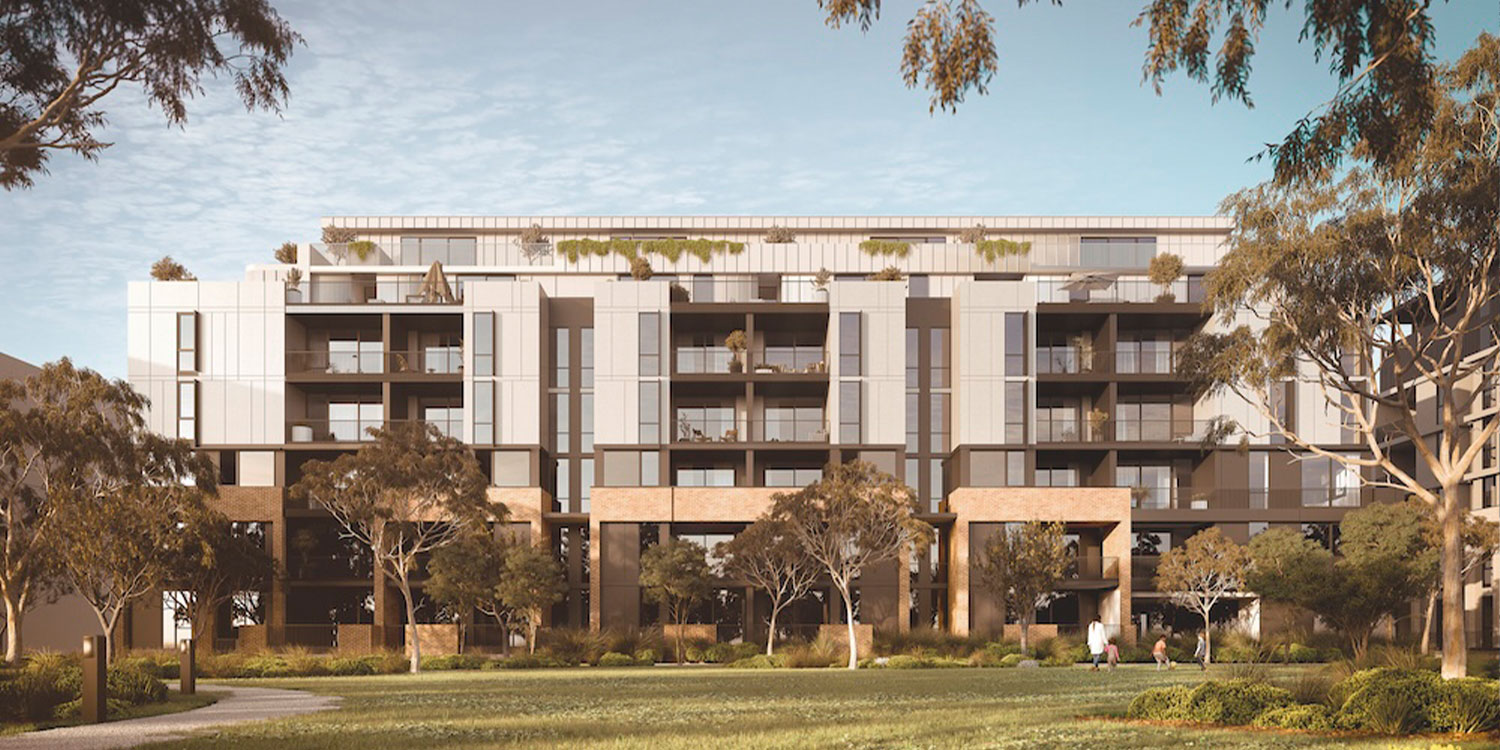
For future residents, those moments became easier to picture with The Mews Collection's recent topping out. The buildings now stand complete in structure on site, offering new one, two and three-bedroom apartments in Highett within Sunkin Property Group's masterplanned community in Bayside Melbourne.
Where The Mews Collection Sits Within Highett Common
The Mews Collection sits beside The Mews, a landscaped boulevard designed for pedestrians and cyclists rather than cars. For residents, this means stepping outside onto a green, car-free path. A morning walk, a bike ride or a stroller outing can begin at the front door, beneath trees rather than beside traffic.
The boulevard leads to Northern Common, giving residents a park of their own a short walk from home. Families can take children to the nature-based playground after school, while on a Sunday afternoon, friends can collect picnic supplies from the neighbouring Woolworths before spreading a rug across the open lawn. Along the way, The Mews is where neighbours pass each other daily, turning familiar faces into friendships over time.
The Apartments at The Mews Collection
Sunkin has partnered with architects ClarkeHopkinsClarke and landscape architects Tract Consultants to design The Mews Collection's one, two and three-bedroom apartments around natural light and outdoor living. Many terraces are set back into the building rather than extending out from it, which gives them shelter and allows natural light to reach further
inside. Every home has its own private outdoor space, whether for breakfast in the sun or an evening with friends.
Inside, each apartment is designed to host everything from a quiet weeknight dinner to a full family gathering. Buyers can choose between a warm, timber-toned palette and a lighter contemporary scheme. Inclusions feature:
- Floor-to-ceiling glazing and glass doors opening onto generous balconies
- Matt-finish timber floorboards and curtain tracks recessed into the ceiling
- Split system heating and cooling in the living area, plus the master bedroom in two and three-bedroom apartments
- Stone kitchen benchtops and splashbacks, with full-height joinery concealing storage
- A fully integrated Bosch oven, induction cooktop, rangehood and fridge, plus a Fisher & Paykel dishwasher
- Large-format bathroom tiles rising to the ceiling around the shower, with wall-mounted timber-finish vanities
- Pure wool loop pile carpet in the bedrooms, with walk-through wardrobes in select master bedrooms
The Northern Residents' Amenity
Beyond each apartment, residents have access to the Northern Residents' Amenity, located within The Mews Collection’s Park Release building and reserved exclusively for residents. It includes:
- An indoor lap pool for swimming year-round
- A gym for cardio and strength training
- Wellness areas for yoga, meditation and group fitness
- A private dining room and lounge for celebrations and gatherings
As Stage 3 of Highett Common, The Mews Collection will deliver the precinct's first resident amenity, with further spaces to follow in later stages. Residents can book these spaces through the Highett Common Connect app. Completion is estimated for Q2 2027, and stamp duty savings are still available to buyers.
Visit The Mews Collection Display Suite in Highett
The finishes and inclusions of these Bayside apartments can be viewed at the onsite display suite, 37 Graham Road, Highett. It is open Wednesday, Friday and Saturday from 11am to 1pm. To discuss available apartments, enquire with the sales team.